Home › Concrete Foundations and Footings
We build concrete foundations in Dothan, AL that support your home or addition for the long term. Our crew handles excavation, forms, rebar, and pouring for concrete foundations, stem walls, and footings. With careful layout and quality control, we create a solid base that resists settling and shifting.
Superior Concrete Dothan provides professional concrete foundations throughout Dothan, AL, Alabama and the surrounding area. Our licensed, insured crew delivers safe, clean, on-time work with a free estimate before anything begins. Call (334) 686-1382 or request your free quote.
Concrete foundations in Dothan built for local soil and weather
Concrete foundations in Dothan are only as good as the planning that goes in before the first yard of concrete is poured. At Superior Concrete Dothan, we start with your site conditions, not a one-size-fits-all plan. Houston County has a mix of clay and sandy soils, plus a high water table in some neighborhoods. That affects footing depth, footing width, the type of reinforcement, and even the concrete mix design.
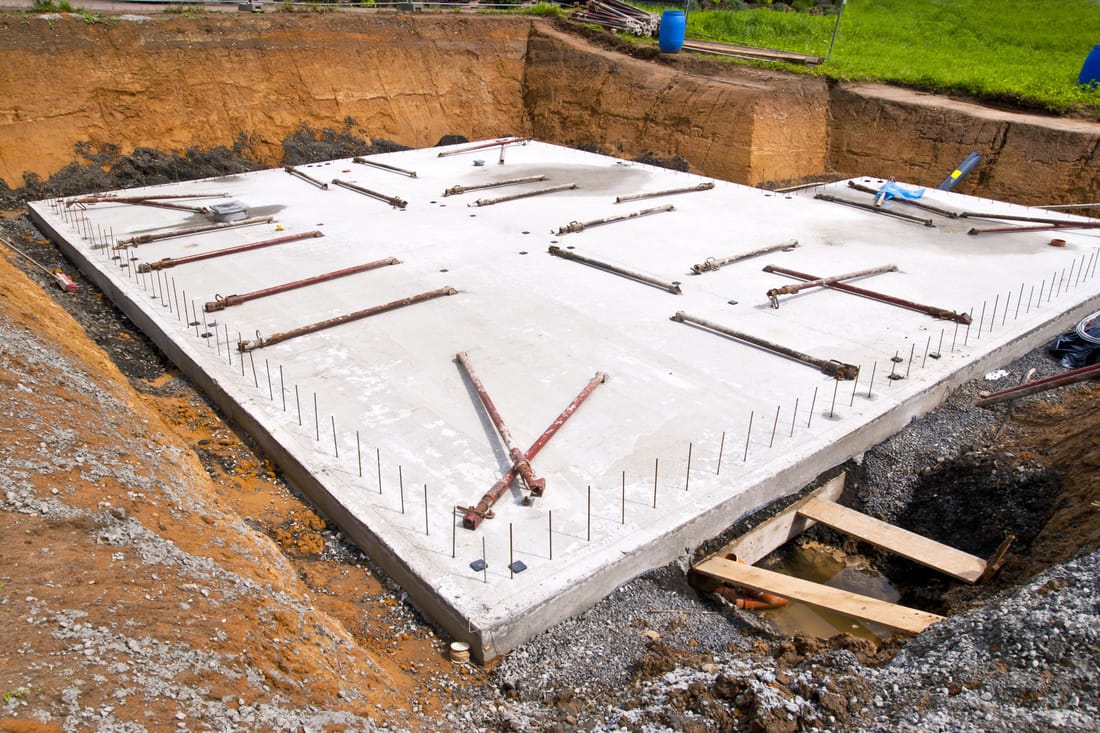
For most homes and light commercial buildings, we build slab-on-grade foundations with continuous footings around the perimeter and thicker interior beams under load-bearing walls. Before we quote anything, we look at your lot elevation, drainage patterns, and any existing cracking or settling on nearby structures. If a structural engineer has provided plans, we follow those exactly. If not, we can coordinate with a local engineer so the design matches local code and your building loads.
Permitting for concrete foundations in Dothan typically goes through the City of Dothan Building Services or Houston County, depending on where you are. We are familiar with the inspection process for footings, forms, and final slab. Our crew sets jobs up so inspectors can see footing depth, rebar size and spacing, and vapor barriers easily, which helps avoid delays. We keep you in the loop on inspection timing so you know when work is scheduled, when concrete will be poured, and when framing can begin.
How Superior Concrete Dothan installs foundations and footings
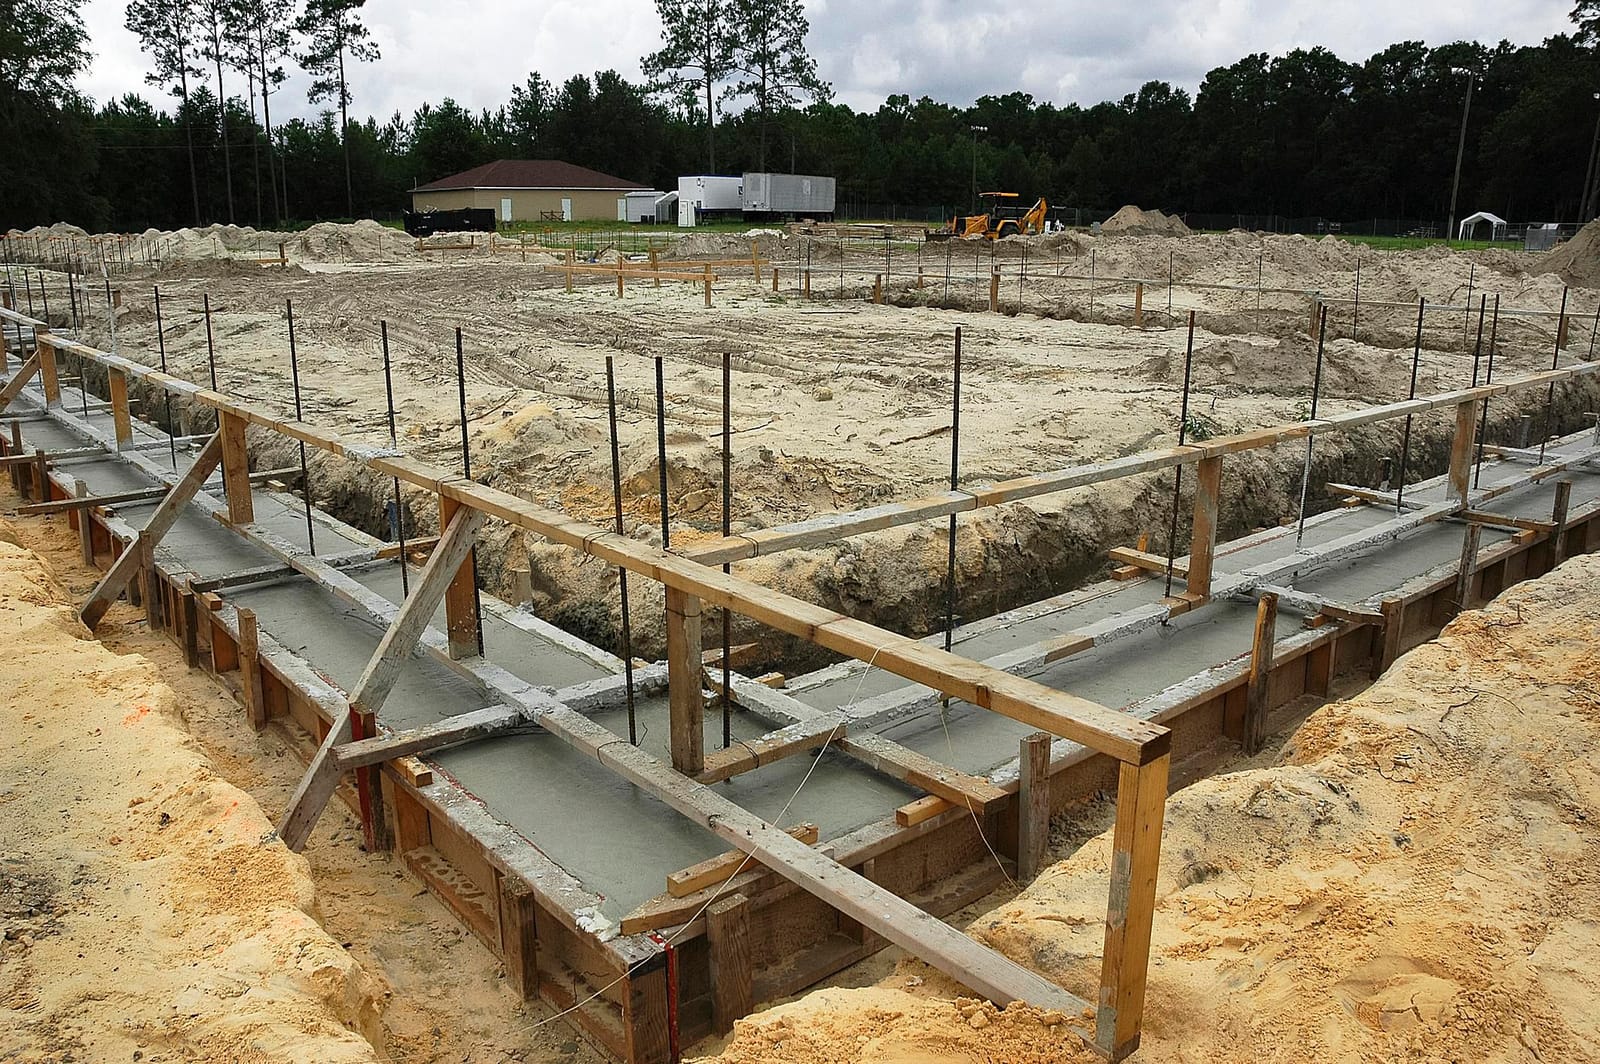
A solid concrete foundation starts with careful layout and excavation. We first mark the building footprint using strings, stakes, and a builder's level or laser. Corners, wall lines, and column locations are checked against your plans with measurements pulled diagonally to confirm the layout is square. Once the layout is correct, we excavate footings to the required depth and width, typically below the local frost line and deep enough to reach firm undisturbed soil.
We then compact the subgrade under the footings and slab using mechanical compactors. In Dothan's softer soils, this step matters. Poor compaction is one of the main reasons slabs and footings settle and crack. After compaction, we install a layer of gravel or crushed stone under the slab area where needed to improve drainage and provide a stable base. On many residential jobs we place a 6 mil or thicker plastic vapor barrier over the base material to reduce moisture coming up into the slab, which helps flooring last longer.
Reinforcement is installed according to the plans. For typical foundations this means horizontal rebar in the footings, vertical dowels that tie footings to stem walls or slab beams, and a grid of rebar or wire mesh in the slab. We use chairs and spacers to keep steel at the correct height instead of letting it sit on the ground. Concrete forms are then set using wood or metal form boards, with careful bracing so the forms stay straight and level when the concrete is placed.
On pour day we schedule the ready-mix trucks so the crew has time to place, screed, and finish without rushing. Concrete is usually placed starting at the far corner and worked back toward the truck access point. We use vibrators or hand-rodding at the footings and thicker beams to remove air pockets and help the concrete fully surround the rebar. The slab surface is screeded straight, bull floated, and then finished to the texture you choose. We avoid overworking the surface, especially on warm Alabama days, to reduce the risk of surface scaling and crazing.
Material options, finishes, and structural choices
Concrete foundations in Dothan are not all the same. We adjust materials and details based on how the building will be used. For typical house slabs we usually use a 3000 to 3500 psi mix with proper air entrainment and the right slump for placement. For garages, shops, or commercial buildings that will see heavier loads, we may specify higher strength concrete or thicker slab sections, especially under columns, vehicle lifts, or heavy equipment.
Rebar size and spacing are another area where we customize. Light residential work might use #4 bars at common spacings, while a shop with heavy trucks or a multi-story structure may need larger bars, closer spacing, and additional beams. If you have a design from an engineer, we follow it exactly and document bar placement with photos before the pour. If you need advice, we can discuss different options, such as thickened edge slabs versus separate stem walls and footings, and explain how each affects performance and cost.
You also have finish options that affect how you use the structure over time. For interior slabs we usually recommend a smooth machine trowel finish that works well for most flooring materials like vinyl, tile, or hardwood. For garages and exterior areas we often suggest a light broom finish to provide slip resistance when the surface is wet. If you know you will be applying an epoxy coating or sealer, we can finish the slab to suit the coating manufacturer's requirements.
We can also incorporate details that make the foundation easier to live with long term. These include thickened areas for safe room walls, plumbing blockouts and sleeves so future repairs do not require cutting large sections of slab, and slightly raised or sunken pad areas for water heaters, air handlers, or laundry equipment. Talking through these early with Superior Concrete Dothan helps avoid expensive changes later.
Costs, common problems, and how we prevent them
The cost of concrete foundations in Dothan is mainly driven by excavation depth, concrete volume, reinforcement, and access to the site. Lots with significant slope may require deeper footings on one side and potentially additional retaining or step footings. Poor access for trucks can add time for pumping or extra labor to move concrete, and that can affect the price. During our estimate we walk the site with you, talk through access and drainage, and explain how each factor shows up in the quote.
Local soil and weather create predictable problems for foundations if they are not addressed. In clay areas, moisture changes can cause some movement. To reduce this, we make sure footings reach firm soil, we avoid placing foundations on uncontrolled fill, and we encourage good drainage grading away from the slab. In areas with a higher water table, we may recommend special drainage measures or a thicker gravel base under the slab so water does not pool under the concrete.
Cracking is another concern we hear about often. All concrete shrinks as it cures. The goal is to control where cracks occur and keep them small. We do this by placing control joints at the right spacing and locations, using appropriate reinforcement, and following proper curing practices. For many slabs we apply a curing compound or recommend keeping the surface lightly damp for several days to slow moisture loss. Rapid drying in hot Alabama sun can lead to surface problems if curing is ignored.
We also pay close attention to embedded utilities. Poorly planned plumbing and electrical crossings are a common source of slab issues. We coordinate with your plumber and electrician on stub-up locations, trenches, and sleeves so lines are properly supported and do not create weak points. Before pouring, we walk the layout with the homeowner or builder to confirm bathroom, kitchen, and laundry locations so you do not end up with a drain or pipe in the wrong place.
What Dothan property owners should know before hiring
Before you hire anyone to pour concrete foundations and footings, there are a few things worth checking. Ask how they handle layout and inspection. A contractor should be able to explain their process for setting forms, checking elevations, and scheduling footing and slab inspections with the City of Dothan or Houston County. Superior Concrete Dothan keeps a record of pour dates, batch tickets, and inspection approvals so you have documentation for lenders, appraisers, or future resale questions.
You should also ask about site preparation. A good foundation job in this area includes more than just digging and pouring. It should include subgrade compaction, moisture and termite considerations, and drainage planning. We understand local termite treatment practices and coordinate with pest control providers so treatments are done at the right stage and not covered up unexpectedly.
Timeline is another practical concern. In our climate, weather can change fast, especially during summer thunderstorms or tropical systems. We schedule pours around realistic forecasts and do not pour if conditions risk washing out the surface or diluting the mix. If we need to reschedule due to weather, we communicate that promptly and reset inspections as needed, so your overall project stays on track.
Finally, make sure you receive a clear, written proposal. Ours lists footing sizes, slab thickness, reinforcement type, vapor barrier details, finishes, and any special features so everyone understands what is included. That level of detail is how Superior Concrete Dothan keeps surprises to a minimum and delivers foundations that support your home or building in Dothan for the long haul.